

3 - 2249 Page Road Ottawa, Ontario K1C 7K5

$1,299,000
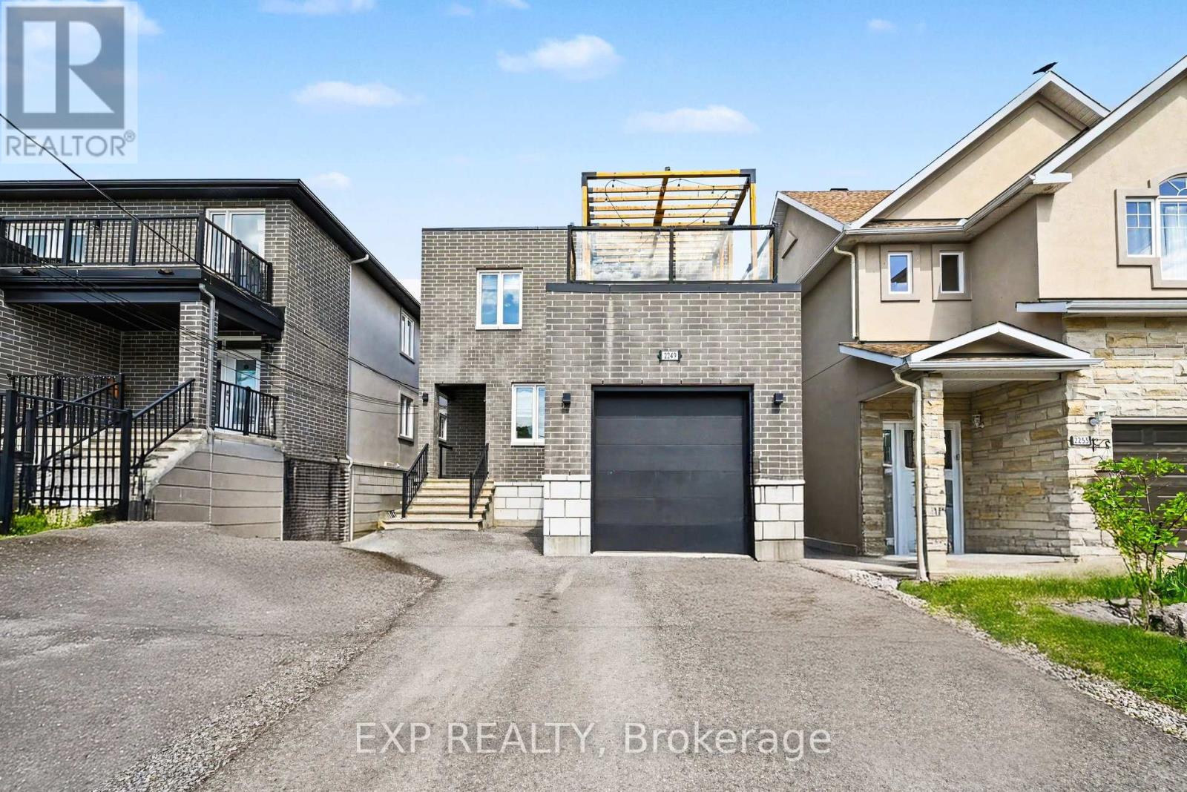
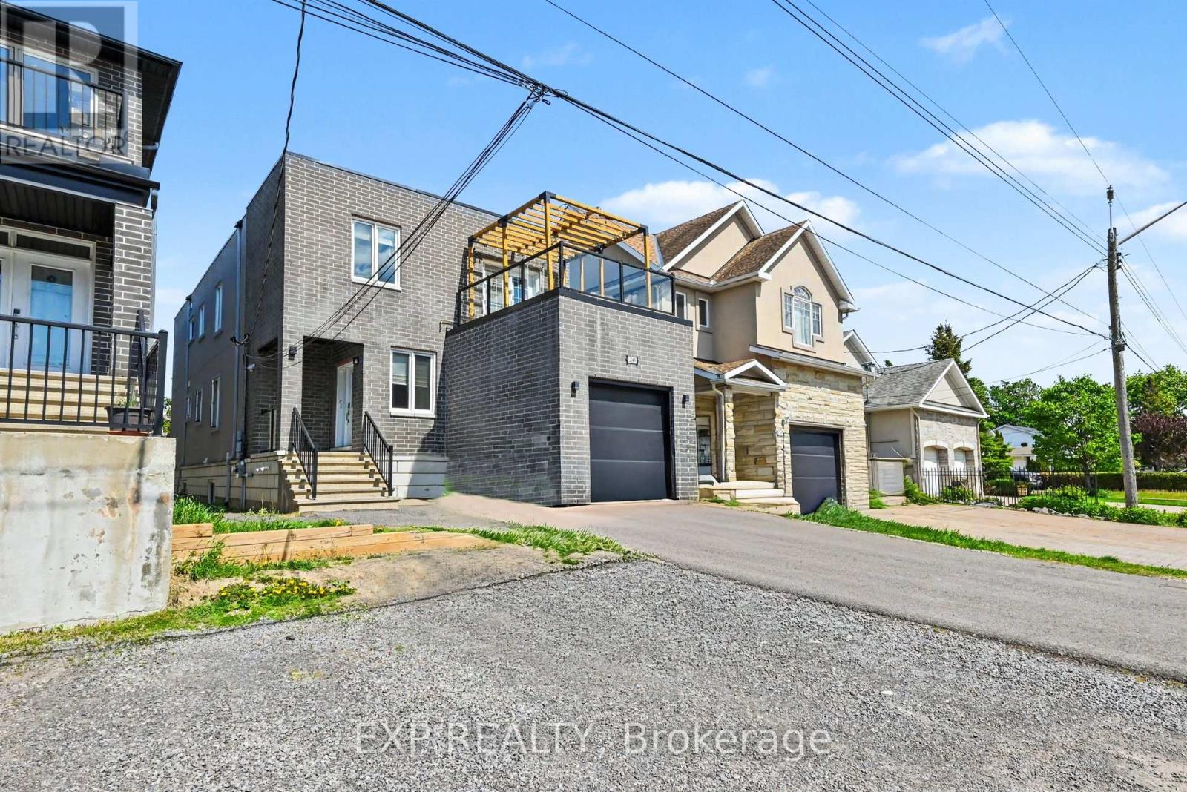
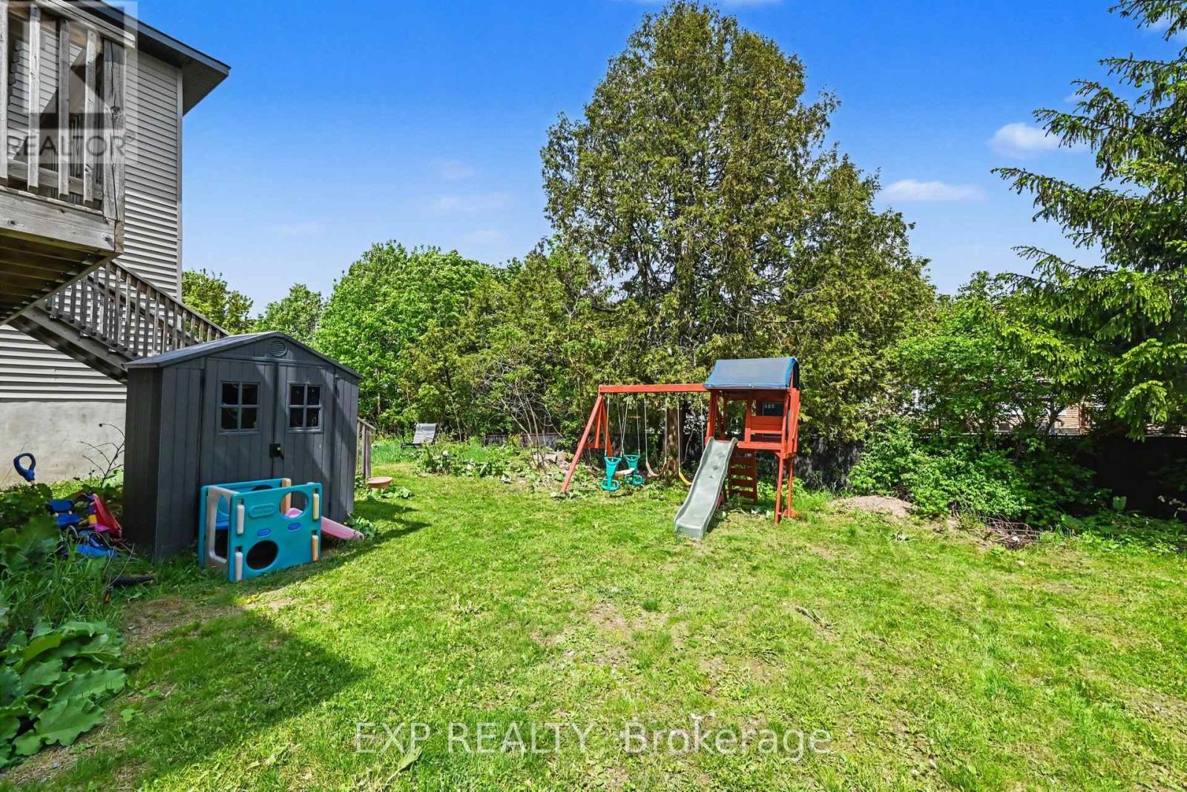
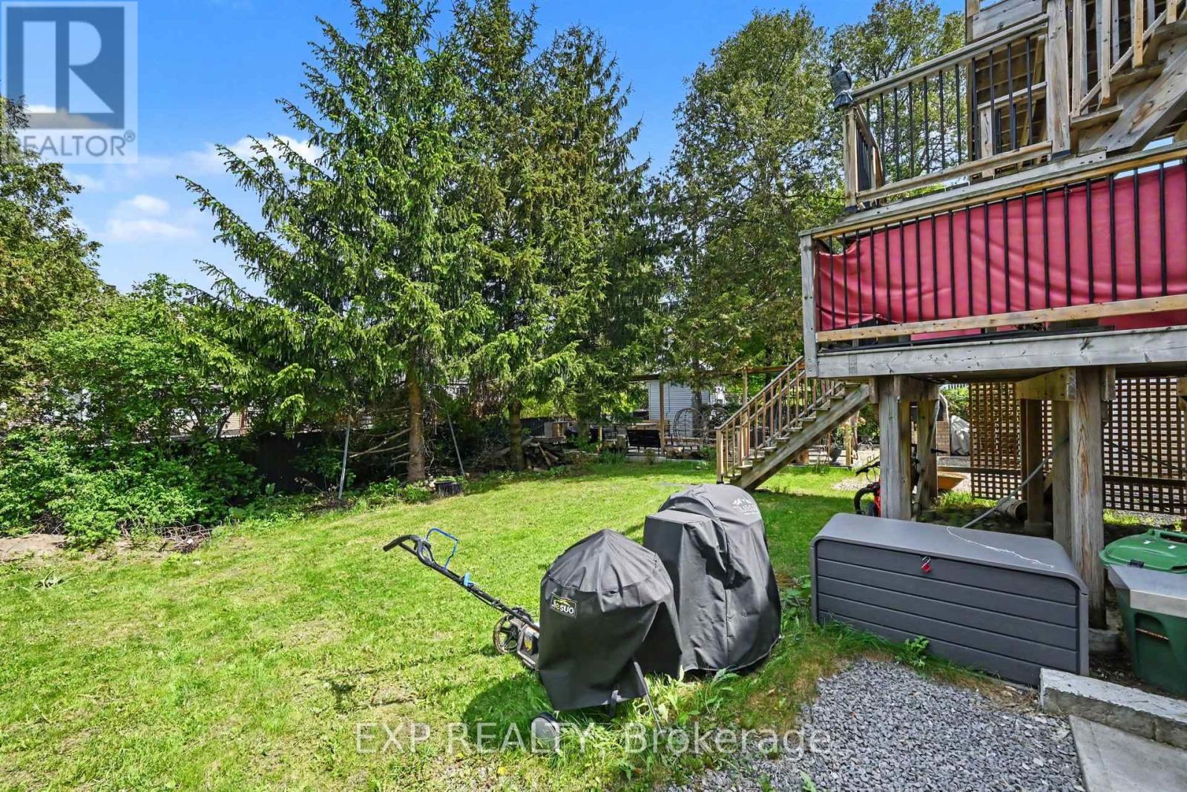
Rarely does an opportunity like this come to market! This impressive custom-designed Duplex non-conforming triplex with an additional lower-level walkout apartment offers the perfect blend of quality craftsmanship, strong income potential, and flexible living arrangements. Featuring a total of 8 bedrooms across three self-contained floors, this purpose-built property has exterior finishes with premium materials including brick, stone, and stucco, providing outstanding curb appeal, durability, and enhanced insulation. Each spacious upper unit offers approx 1,600 sq. ft. of beautifully finished living space, highlighted by 9-foot ceilings, hardwood flooring, granite countertops, five included appliances, and generously sized primary bedrooms complete with private 3-piece ensuites. Designed with safety and functionality in mind, all units benefit from legal secondary means of egress, while the upper level also features a private second floor terrace-an uncommon and highly desirable feature.The bright lower-level walkout apartment enjoys direct backyard access and adds significant income-generating potential, making this property ideal for investors seeking strong cash flow or homeowners looking to offset mortgage costs with rental income. Situated directly across from Roy Park in a quiet family-friendly neighbourhood, this property offers unbeatable convenience just minutes from Innes Road, shopping, restaurants, schools, recreation facilities, public transit, and everyday amenities.The oversized backyard provides plenty of room for entertaining family and friends, with convenient access from all three units. An attached garage and ample parking further enhance the property's appeal.Whether you're an investor looking for a premium turnkey income property or a homeowner seeking a smart house-hacking opportunity, this exceptional multi-unit residence delivers versatility, quality, and long-term value in one of Orléans' most desirable locations. (id:39840)
Property Details
| MLS® Number | X13195336 |
| Property Type | Multi-family |
| Community Name | 2009 - Chapel Hill |
| Features | In-law Suite |
| Parking Space Total | 4 |
| Structure | Deck |
Building
| Bathroom Total | 6 |
| Bedrooms Above Ground | 8 |
| Bedrooms Total | 8 |
| Appliances | Water Heater |
| Basement Development | Finished |
| Basement Features | Walk Out |
| Basement Type | N/a (finished) |
| Cooling Type | Central Air Conditioning |
| Exterior Finish | Stone, Brick |
| Fireplace Present | Yes |
| Fireplace Total | 3 |
| Foundation Type | Poured Concrete |
| Heating Fuel | Natural Gas |
| Heating Type | Forced Air |
| Stories Total | 2 |
| Size Interior | 2,500 - 3,000 Sqft |
| Type | Duplex |
| Utility Water | Municipal Water |
Parking
| Attached Garage | |
| Garage |
Land
| Acreage | No |
| Sewer | Sanitary Sewer |
| Size Depth | 150 Ft |
| Size Frontage | 33 Ft ,3 In |
| Size Irregular | 33.3 X 150 Ft |
| Size Total Text | 33.3 X 150 Ft |
Utilities
| Cable | Installed |
| Electricity | Installed |
| Sewer | Installed |
https://www.realtor.ca/real-estate/29812679/3-2249-page-road-ottawa-2009-chapel-hill
Contact Us
Contact us for more information

The trademarks REALTOR®, REALTORS®, and the REALTOR® logo are controlled by The Canadian Real Estate Association (CREA) and identify real estate professionals who are members of CREA. The trademarks MLS®, Multiple Listing Service® and the associated logos are owned by The Canadian Real Estate Association (CREA) and identify the quality of services provided by real estate professionals who are members of CREA. The trademark DDF® is owned by The Canadian Real Estate Association (CREA) and identifies CREA's Data Distribution Facility (DDF®)
July 22 2026 12:51:39
Ottawa Real Estate Board
Exp Realty, RE/MAX Hallmark Realty Group