

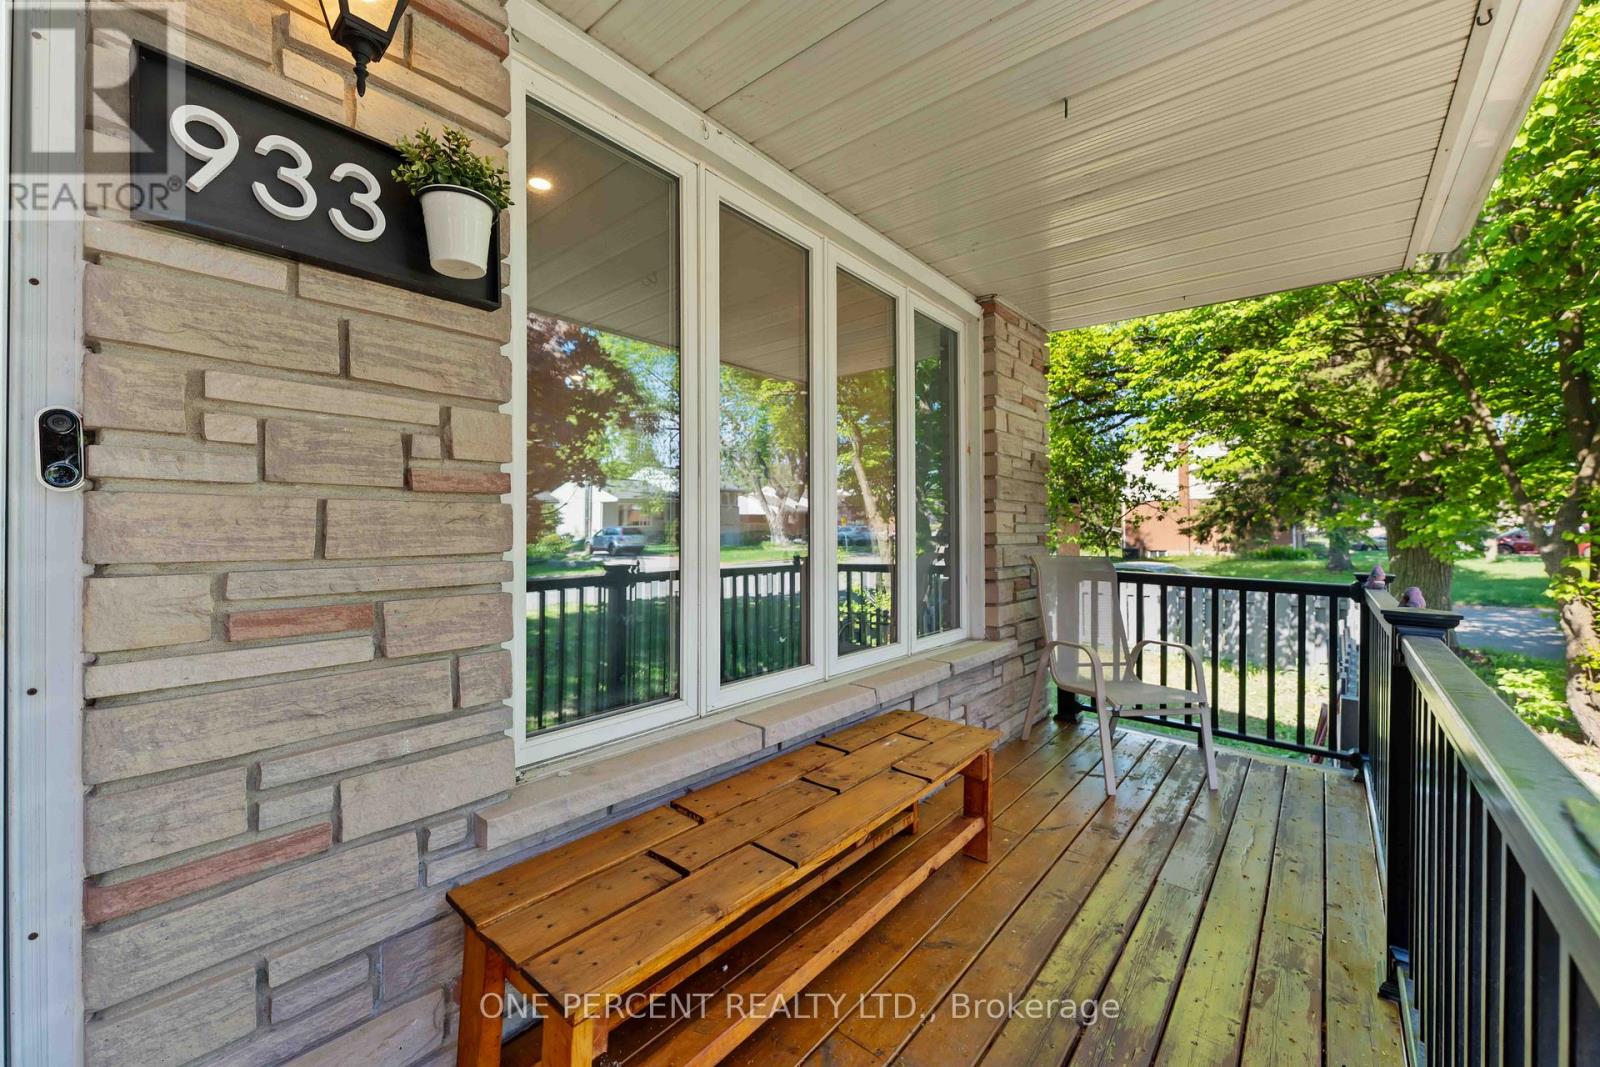
933 Kincaid Court Ottawa, Ontario K1V 6N7

$925,000
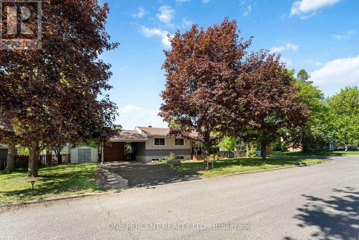
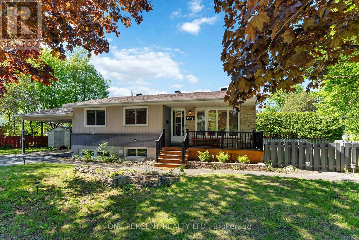
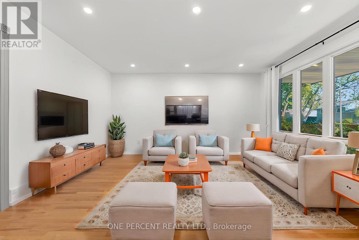
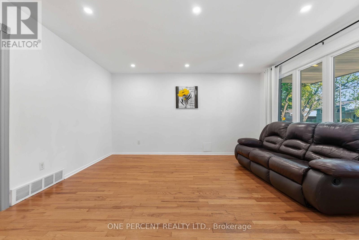
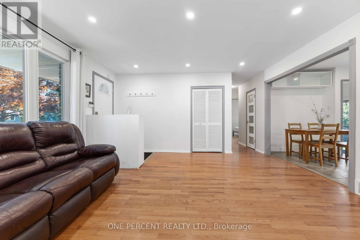
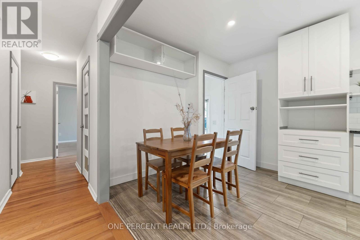
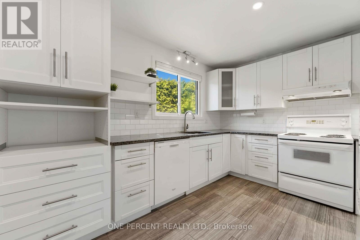
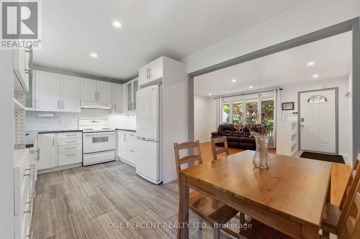
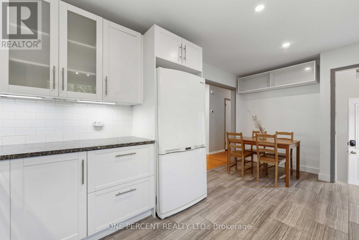
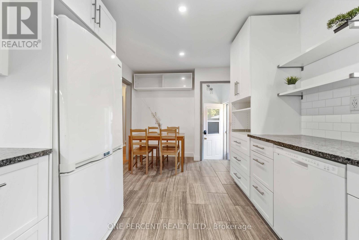
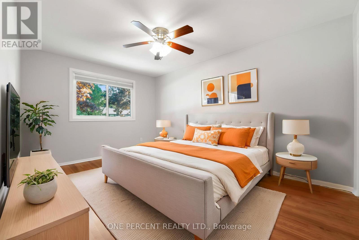
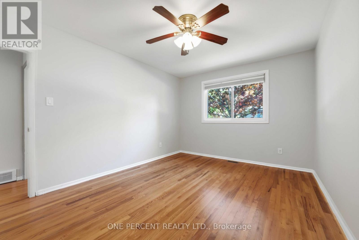
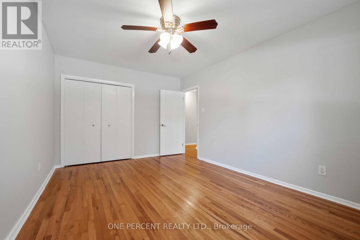
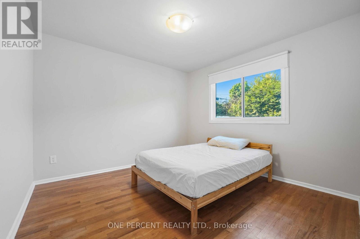
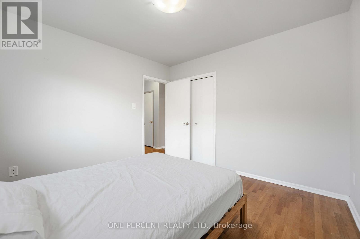
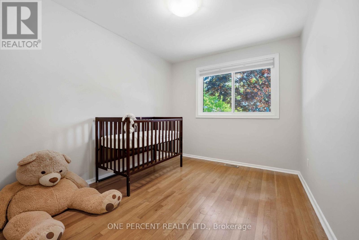
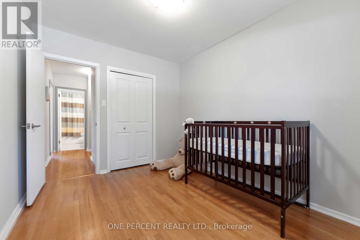
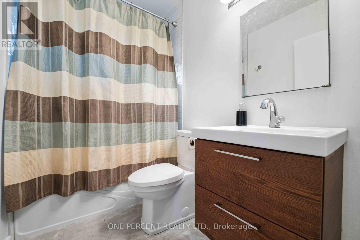
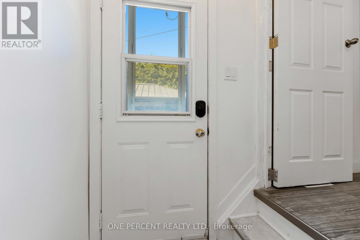
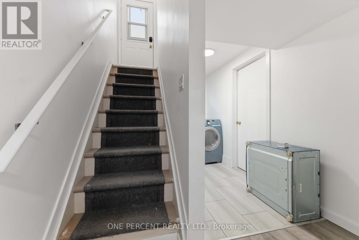
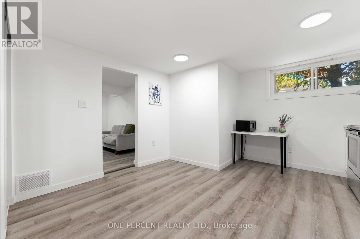
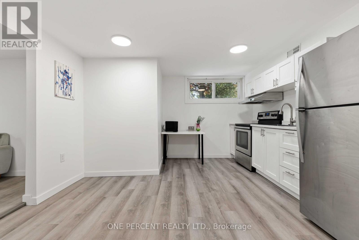
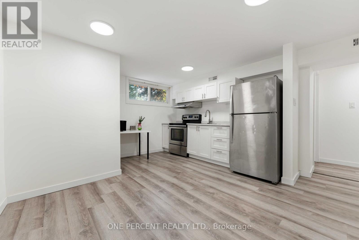
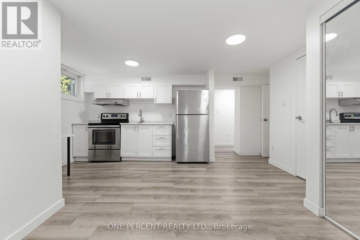
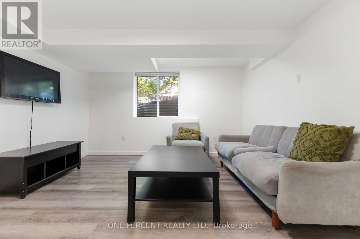
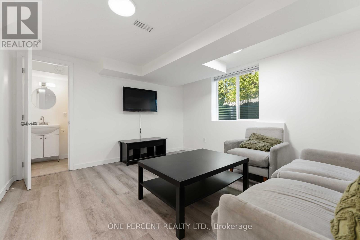
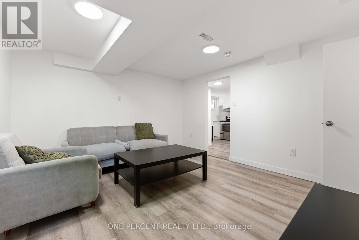
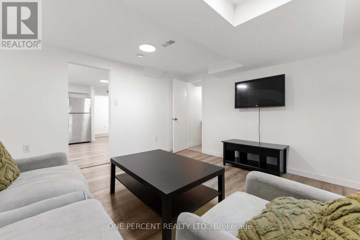
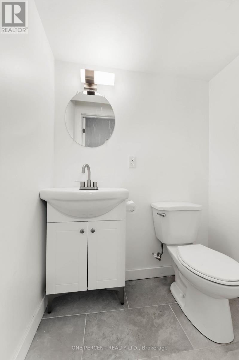
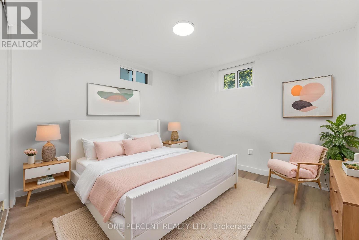
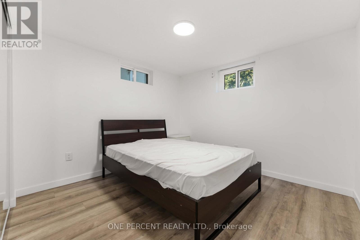
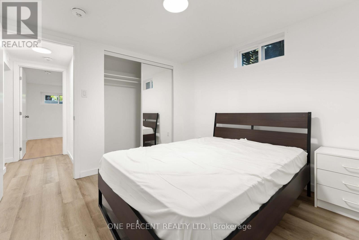
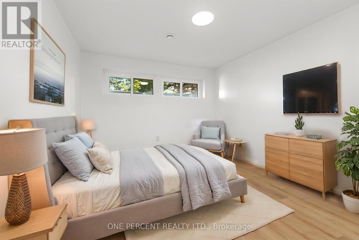
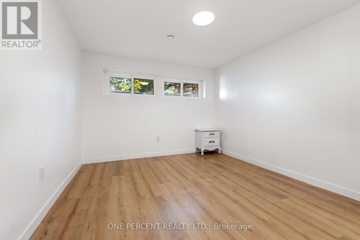
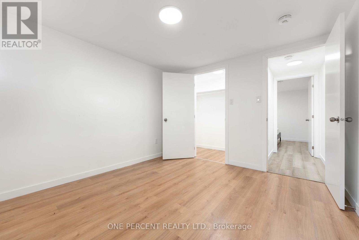
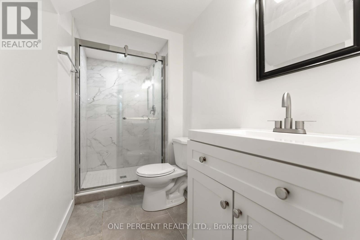
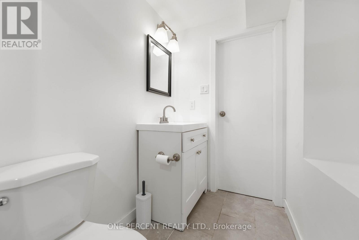
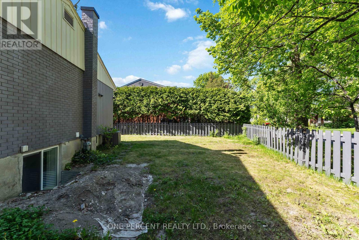
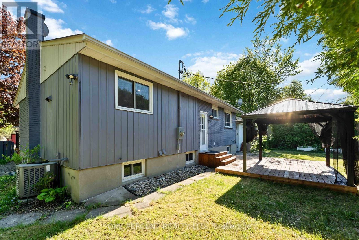
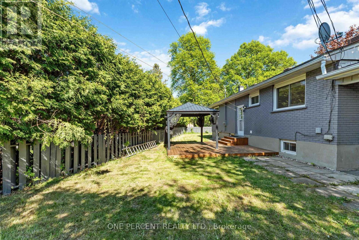
Move-in ready duplex opportunity in sought-after Riverside Park on a quiet street! Situated on a desirable corner lot, this versatile property offers exceptional flexibility for investors, multi-generational families, or owner-occupiers looking to offset mortgage costs with rental income. Recently converted into a duplex with the lower-level unit completed in July 2025, this well-maintained property is conveniently located close to parks, schools, shopping, transit, and everyday amenities. Enjoy close proximity to Mooney's Bay, the Walkley O-Train station (approximately a 6-minute bike ride), and the Ottawa Airport (approximately a 6-minute drive).The bright and inviting main level features a spacious living room with beautiful hardwood flooring flowing into the eating area, an updated kitchen (2013) with ample cabinetry and counter space, a renovated 4-piece bathroom (2014), and three generously sized bedrooms with updated windows (2017).The recently finished lower-level unit offers a separate living space complete with a bright rec room, two bedrooms, and 1.5 bathrooms, creating excellent potential for rental income or extended family living. A locked utility room provides separate washer and dryer hook-ups for the upper unit. Occupancy permit for the duplex conversion available on file. The property features shared furnace, central A/C, owned hot water tank, hydro, water, and gas services. A 200-amp electrical panel upgrade was completed in 2025. Outside, enjoy a fenced backyard, carport, and double driveway with parking for up to five vehicles. Major updates include the complete lower-level duplex conversion (2025), electrical panel upgrade (2025), Roof (2010), Furnace (2013), Central A/C (2013), main level kitchen, main level bathroom, and updated windows throughout. Some photos have been digitally staged to demonstrate the potential use and layout of the space. (id:39840)
Property Details
| MLS® Number | X13173270 |
| Property Type | Multi-family |
| Community Name | 4605 - Riverside Park |
| Features | Carpet Free |
| Parking Space Total | 5 |
Building
| Bathroom Total | 3 |
| Bedrooms Above Ground | 3 |
| Bedrooms Below Ground | 2 |
| Bedrooms Total | 5 |
| Age | 51 To 99 Years |
| Appliances | Dishwasher, Dryer, Water Heater, Two Stoves, Washer, Two Refrigerators |
| Architectural Style | Bungalow |
| Basement Development | Finished |
| Basement Features | Apartment In Basement, Separate Entrance |
| Basement Type | N/a, N/a, Full, N/a (finished) |
| Cooling Type | Central Air Conditioning |
| Exterior Finish | Brick |
| Foundation Type | Concrete |
| Half Bath Total | 1 |
| Heating Fuel | Natural Gas |
| Heating Type | Forced Air |
| Stories Total | 1 |
| Size Interior | 1,100 - 1,500 Sqft |
| Type | Duplex |
| Utility Water | Municipal Water |
Parking
| Carport | |
| Garage |
Land
| Acreage | No |
| Sewer | Sanitary Sewer |
| Size Depth | 93 Ft ,6 In |
| Size Frontage | 57 Ft ,8 In |
| Size Irregular | 57.7 X 93.5 Ft |
| Size Total Text | 57.7 X 93.5 Ft |
Rooms
| Level | Type | Length | Width | Dimensions |
|---|---|---|---|---|
| Basement | Bathroom | 1.44 m | 3.13 m | 1.44 m x 3.13 m |
| Basement | Kitchen | 3.79 m | 5.44 m | 3.79 m x 5.44 m |
| Basement | Recreational, Games Room | 3.75 m | 3.87 m | 3.75 m x 3.87 m |
| Basement | Utility Room | 3.75 m | 3.54 m | 3.75 m x 3.54 m |
| Basement | Partial Bathroom | 1.57 m | 1.22 m | 1.57 m x 1.22 m |
| Basement | Laundry Room | 1.25 m | 3.89 m | 1.25 m x 3.89 m |
| Basement | Bedroom | 3.03 m | 3.43 m | 3.03 m x 3.43 m |
| Basement | Bedroom | 3.02 m | 3.12 m | 3.02 m x 3.12 m |
| Main Level | Primary Bedroom | 3.15 m | 4.2 m | 3.15 m x 4.2 m |
| Main Level | Bedroom 2 | 3.14 m | 3.61 m | 3.14 m x 3.61 m |
| Main Level | Bedroom 3 | 2.6 m | 3.1 m | 2.6 m x 3.1 m |
| Main Level | Living Room | 5.02 m | 4.37 m | 5.02 m x 4.37 m |
| Main Level | Kitchen | 2.63 m | 3.04 m | 2.63 m x 3.04 m |
| Main Level | Dining Room | 2.55 m | 3.04 m | 2.55 m x 3.04 m |
| Main Level | Bathroom | 1.53 m | 3.03 m | 1.53 m x 3.03 m |
| Main Level | Foyer | 1.23 m | 1.23 m | 1.23 m x 1.23 m |
https://www.realtor.ca/real-estate/29804555/933-kincaid-court-ottawa-4605-riverside-park
Contact Us
Contact us for more information

The trademarks REALTOR®, REALTORS®, and the REALTOR® logo are controlled by The Canadian Real Estate Association (CREA) and identify real estate professionals who are members of CREA. The trademarks MLS®, Multiple Listing Service® and the associated logos are owned by The Canadian Real Estate Association (CREA) and identify the quality of services provided by real estate professionals who are members of CREA. The trademark DDF® is owned by The Canadian Real Estate Association (CREA) and identifies CREA's Data Distribution Facility (DDF®)
May 26 2026 07:07:06
Ottawa Real Estate Board
One Percent Realty Ltd.