

47 Daniel Street S Arnprior, Ontario K7S 2L5

$365,000
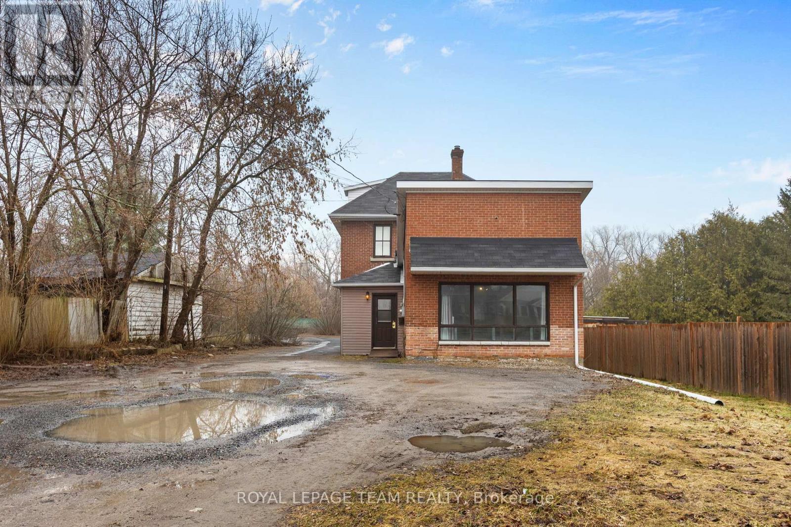

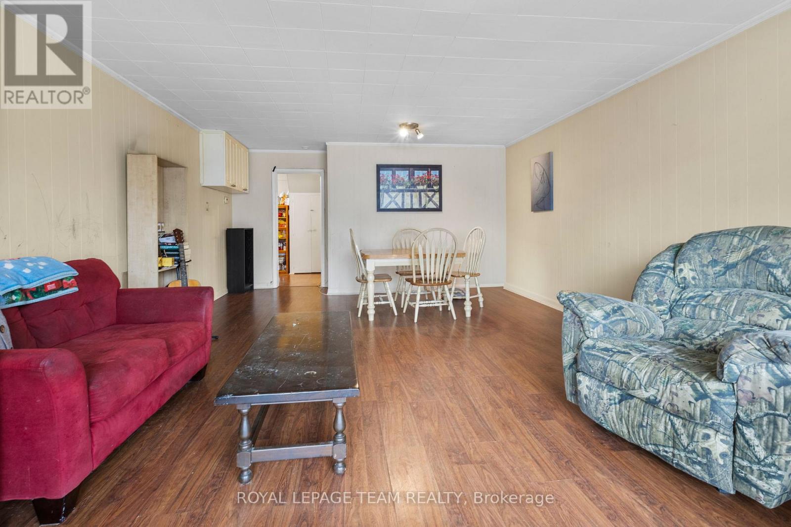
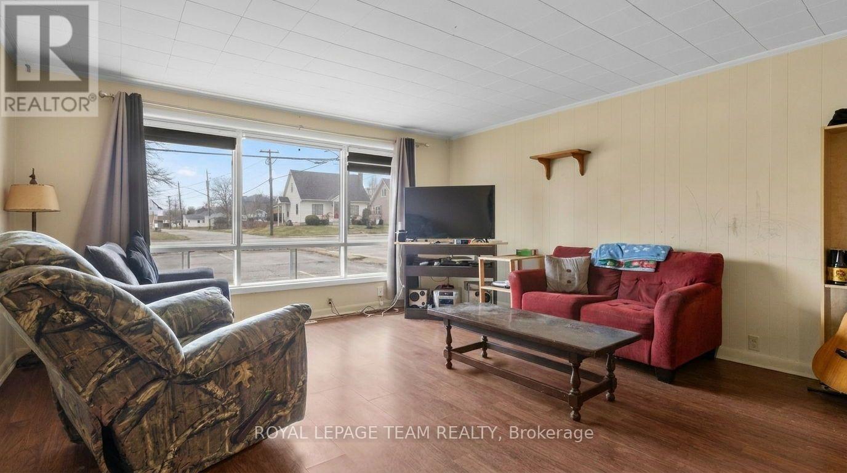
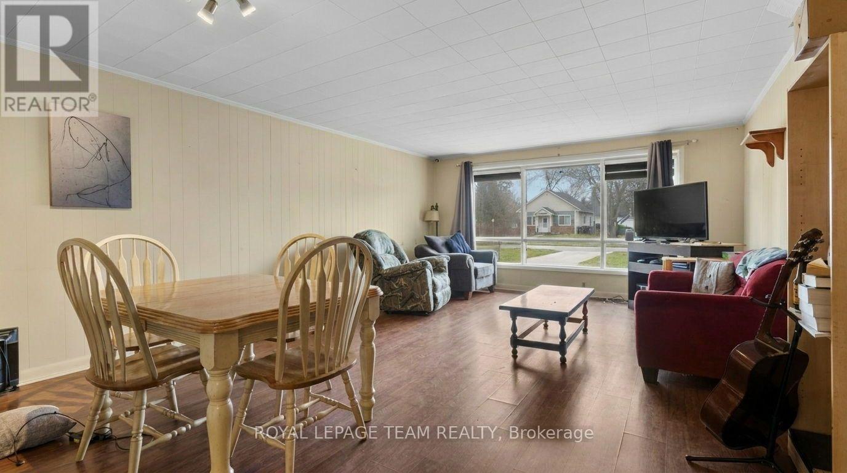
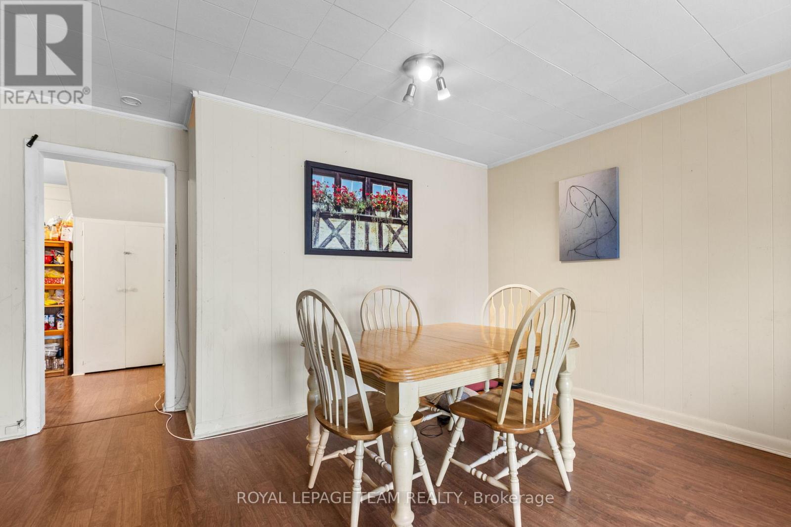

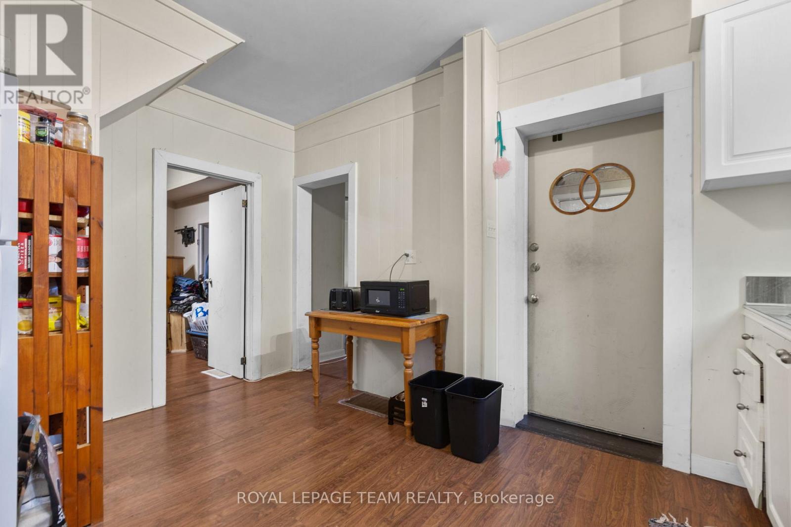
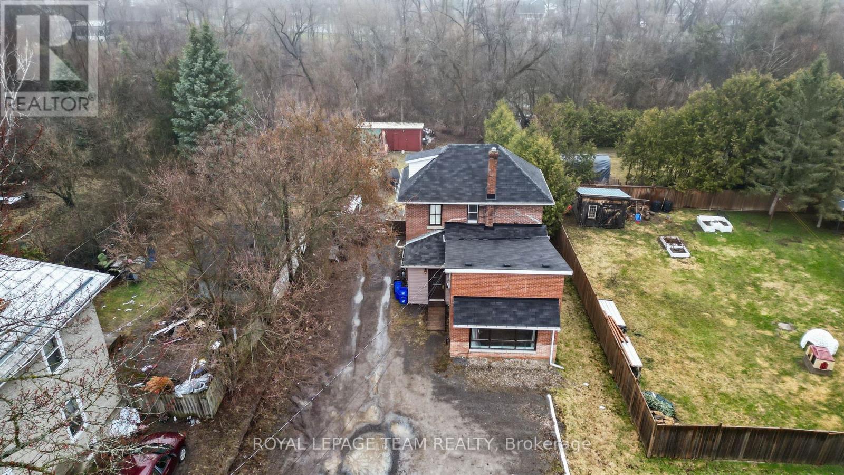
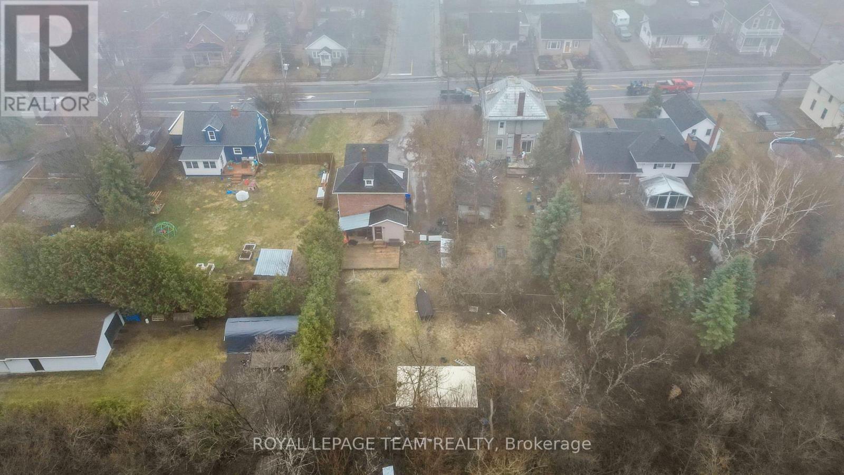
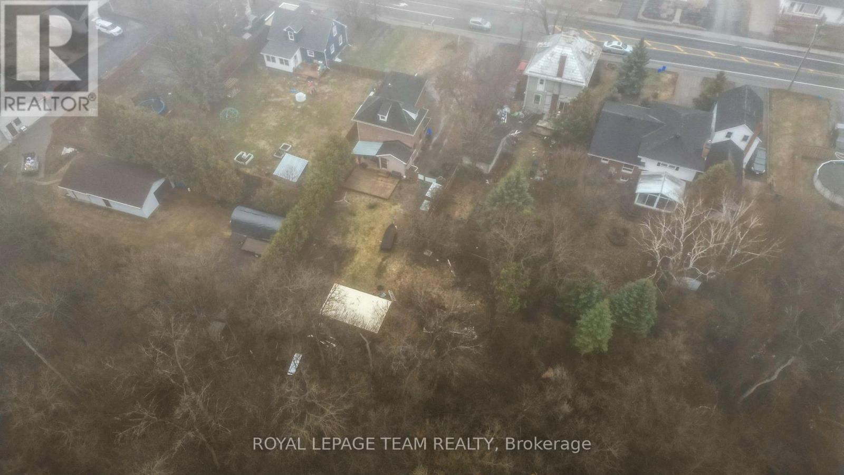

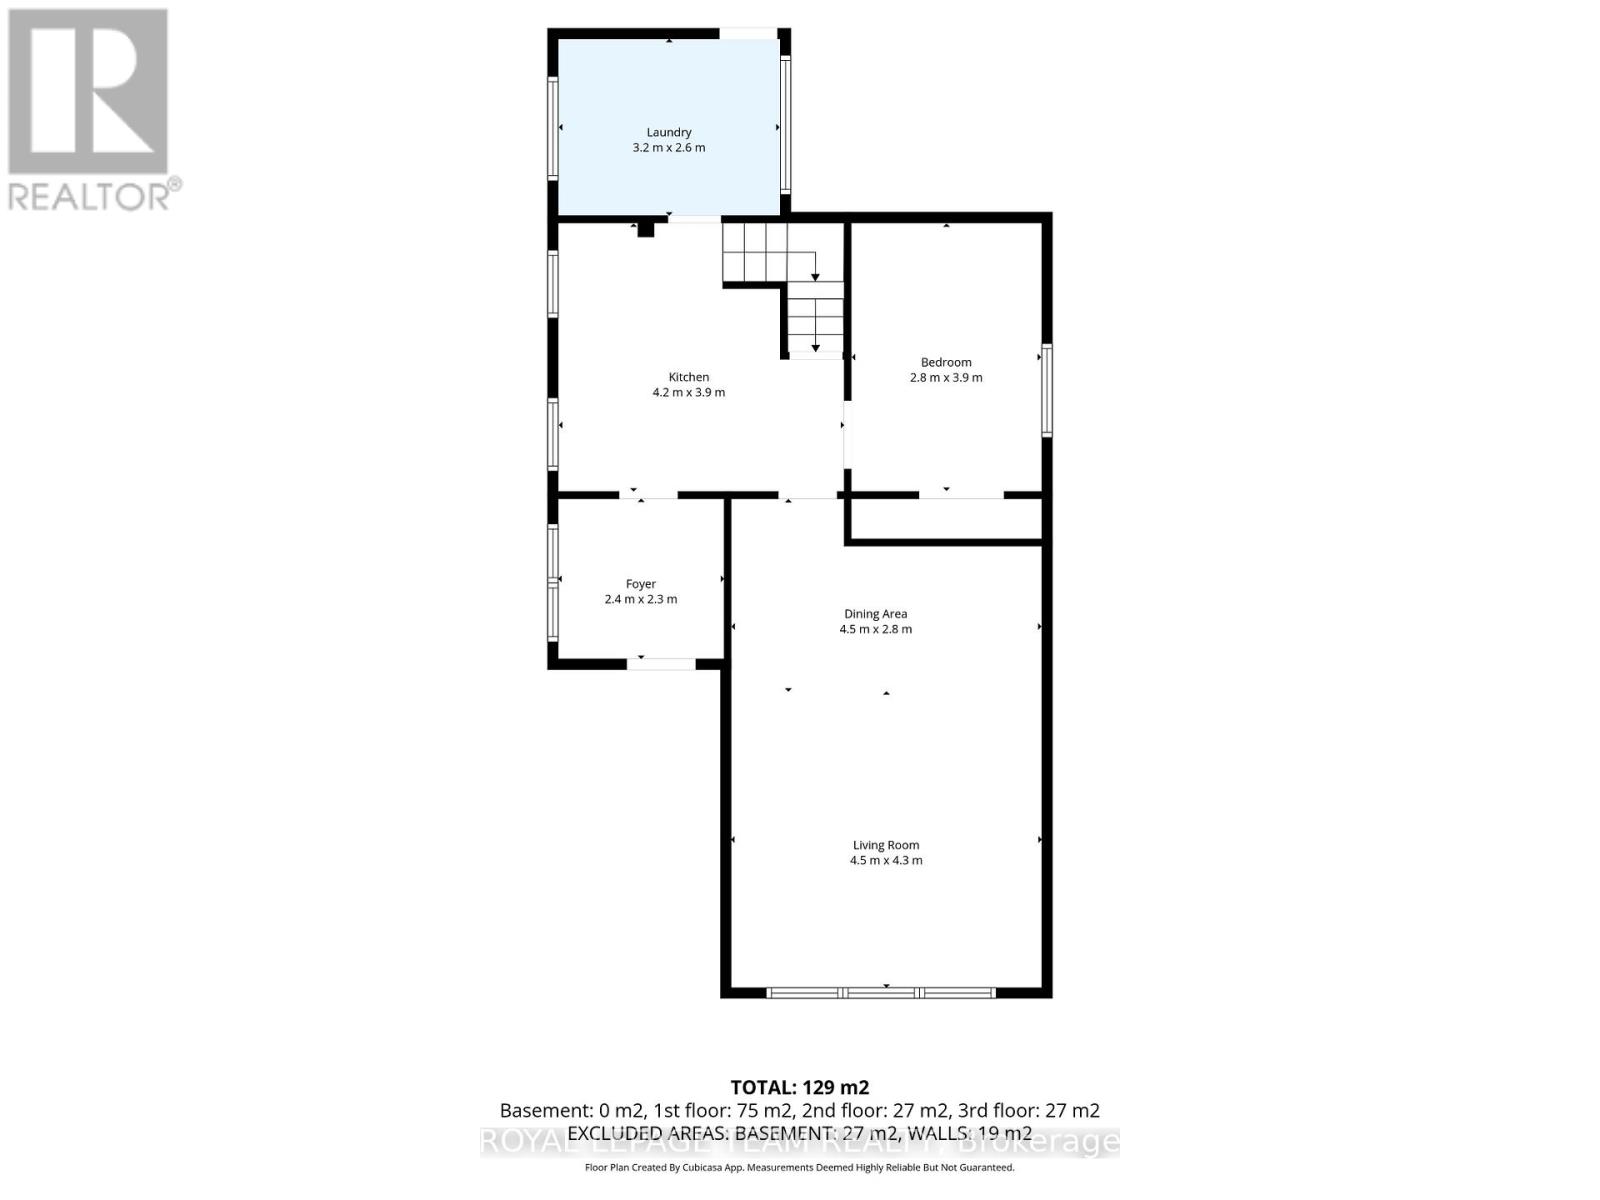
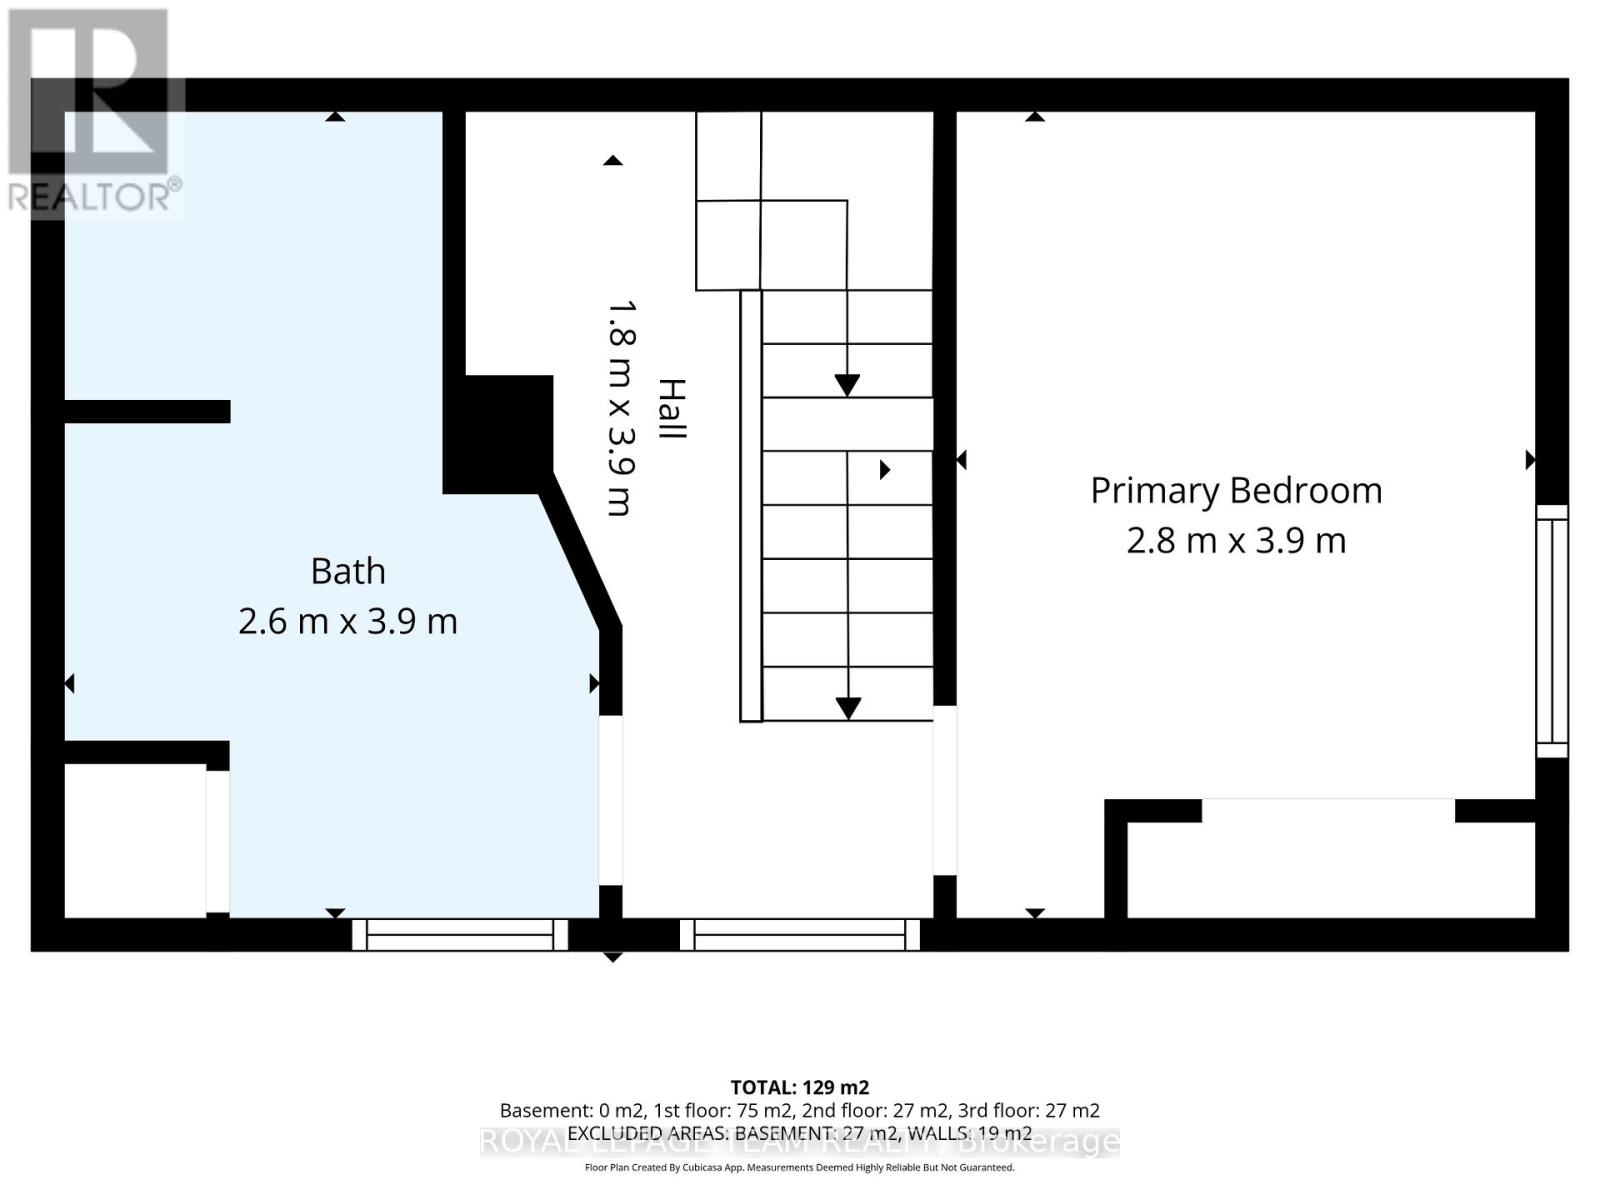
Welcome to 47 Daniel Street South in Arnprior - a truly unique opportunity to live, work, and unwind all in one place. Set on a rare L-shaped lot, this 3-bedroom home offers flexibility that's hard to find. Inside, the home feels bright, open, and full of character. The main floor features a spacious kitchen with plenty of room to gather, plus a convenient laundry room tucked just off the back. There's also a main floor bedroom and an oversized living room/ dining room with large windows that flood the space with natural light - the kind of room you'll love coming home to. Upstairs, you'll find a full bathroom and an additional bedroom, while the third-floor loft offers a cozy, tucked-away retreat that makes a perfect primary bedroom, creative space, or home office. Step outside and it only gets better. The backyard is private and peaceful, backing onto a beautiful ravine with a stream - a setting that feels more like a getaway than in-town living. With a large yard and no rear neighbours, it's an ideal space to relax, entertain, or just enjoy the quiet. If you've been looking for something with personality, flexibility, and a connection to nature - all within Arnprior - this is a home you won't want to miss. (id:39840)
Property Details
| MLS® Number | X13014172 |
| Property Type | Single Family |
| Community Name | 550 - Arnprior |
| Features | Flat Site |
| Parking Space Total | 8 |
Building
| Bathroom Total | 1 |
| Bedrooms Above Ground | 3 |
| Bedrooms Total | 3 |
| Appliances | Dryer, Stove, Washer, Refrigerator |
| Basement Development | Unfinished |
| Basement Type | Full (unfinished) |
| Construction Style Attachment | Detached |
| Cooling Type | Central Air Conditioning |
| Exterior Finish | Brick |
| Foundation Type | Stone |
| Heating Fuel | Natural Gas |
| Heating Type | Forced Air |
| Stories Total | 2 |
| Size Interior | 700 - 1,100 Sqft |
| Type | House |
| Utility Water | Municipal Water |
Parking
| No Garage |
Land
| Acreage | No |
| Sewer | Sanitary Sewer |
| Size Depth | 150 Ft |
| Size Frontage | 48 Ft |
| Size Irregular | 48 X 150 Ft |
| Size Total Text | 48 X 150 Ft |
Rooms
| Level | Type | Length | Width | Dimensions |
|---|---|---|---|---|
| Second Level | Primary Bedroom | 2.8 m | 3.9 m | 2.8 m x 3.9 m |
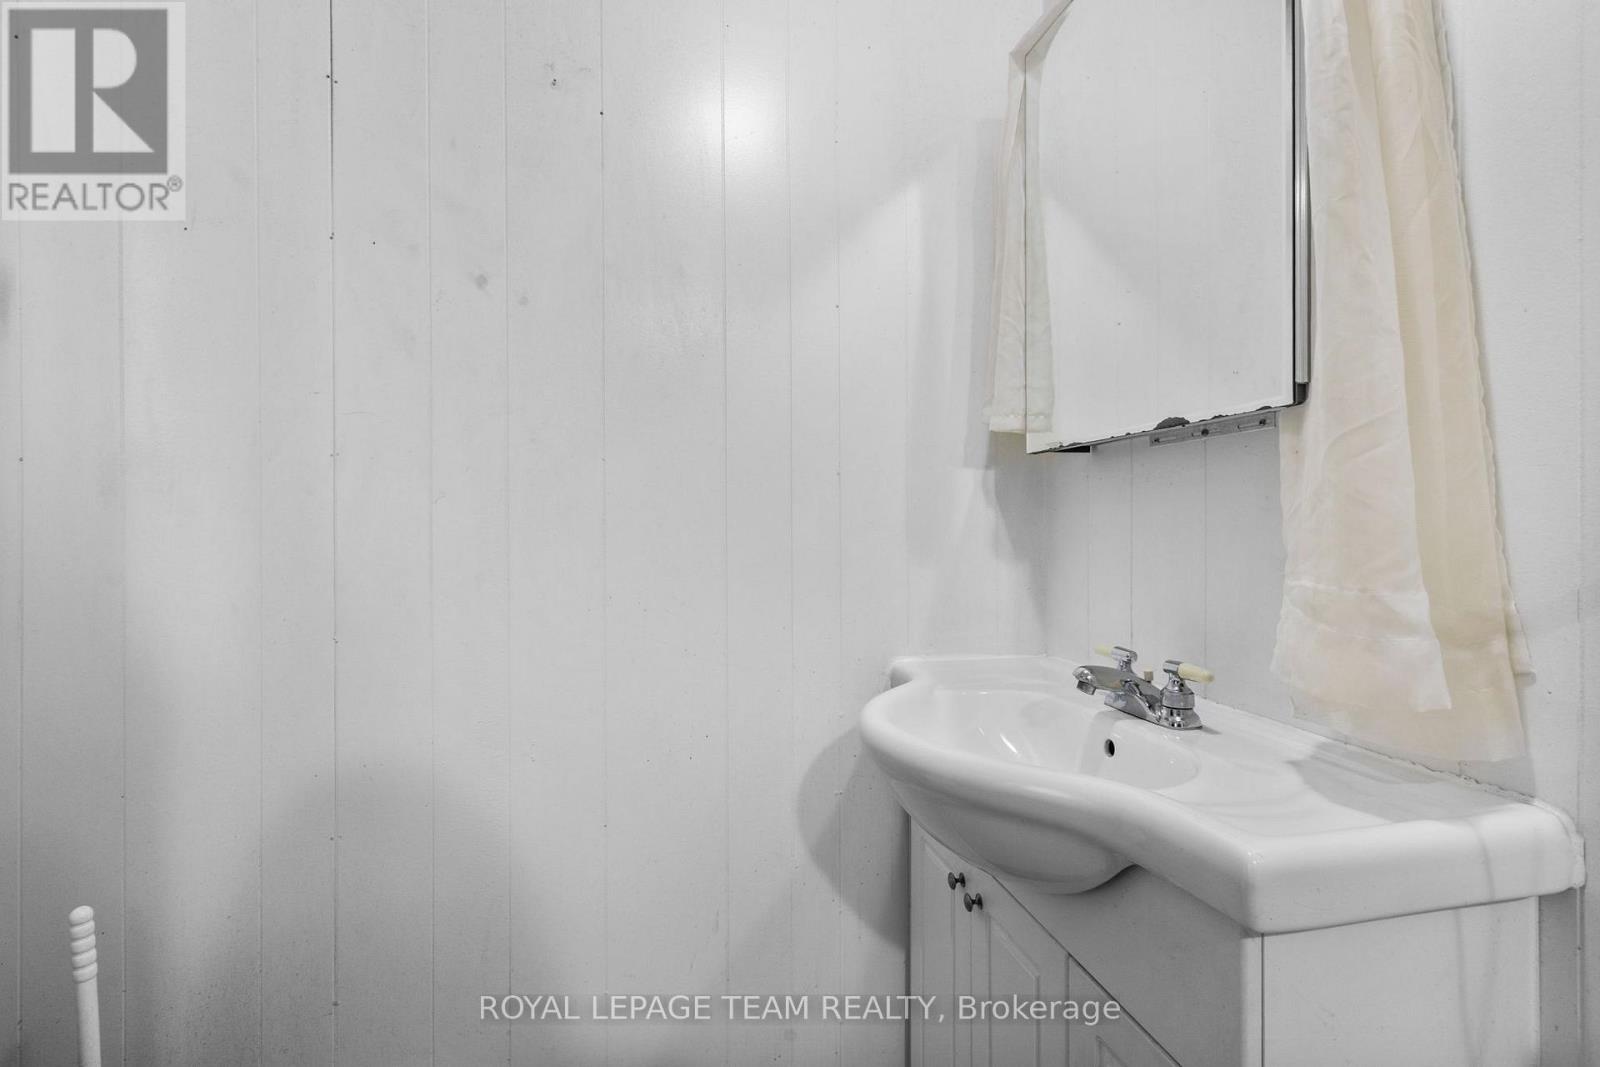
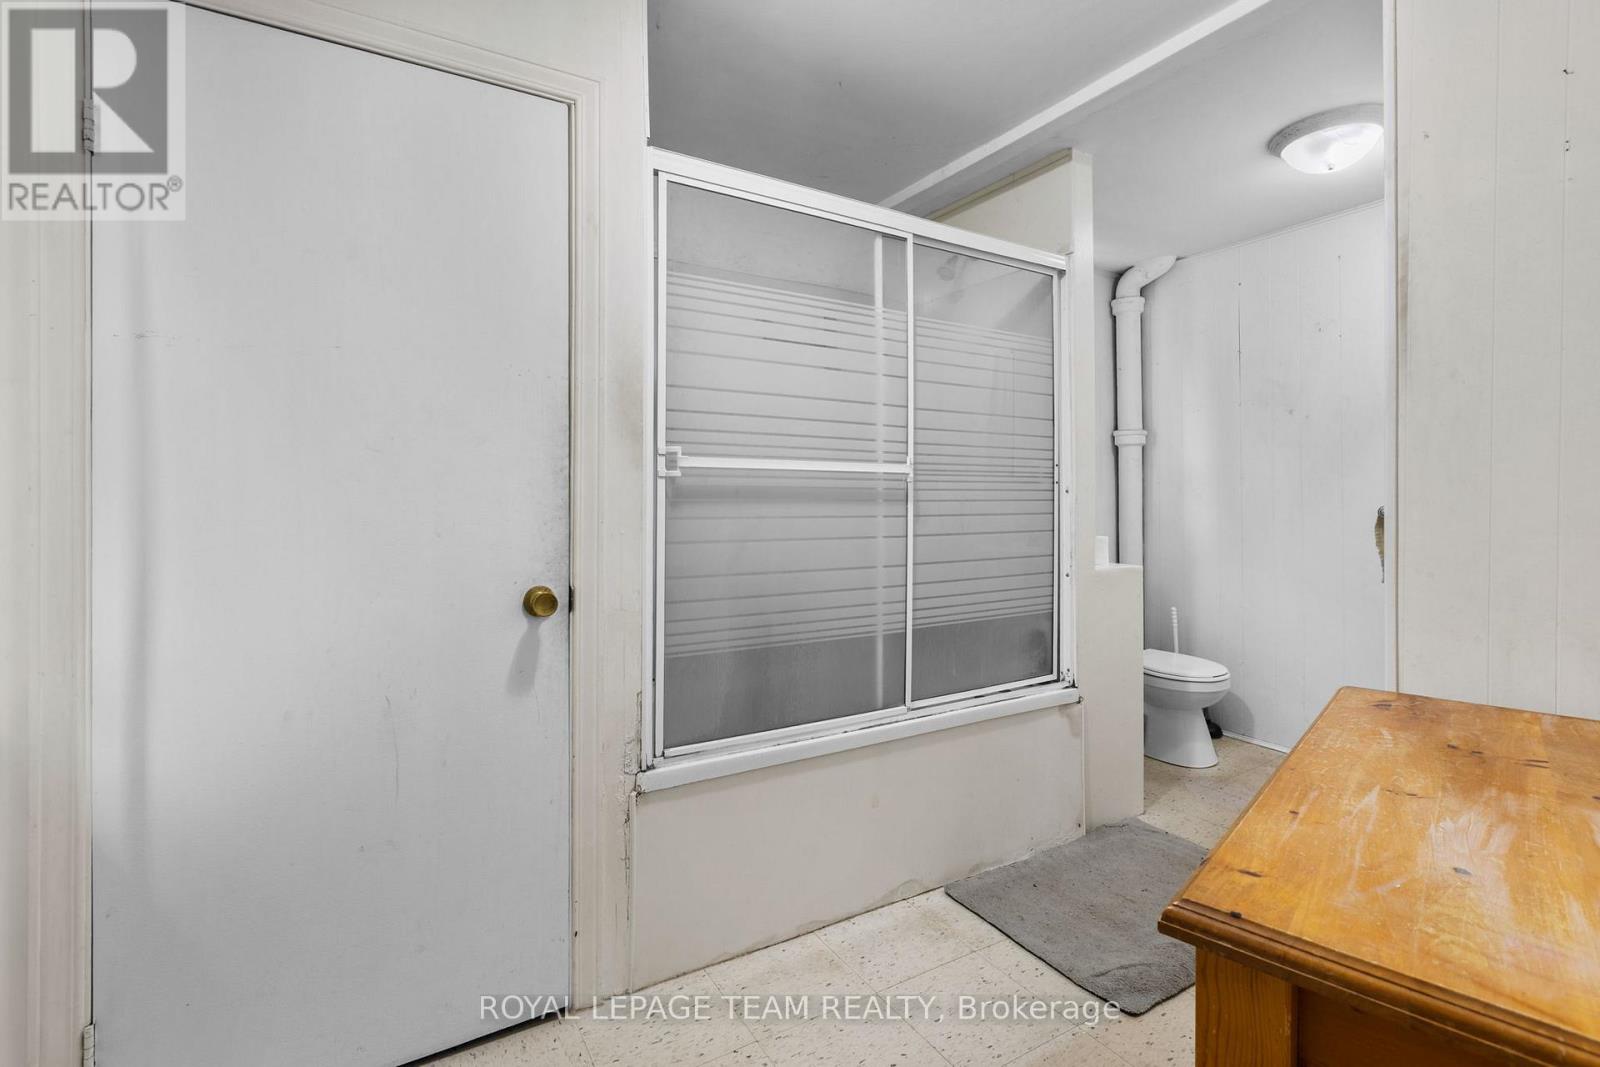
| Second Level | Bathroom | 2.6 m | 3.9 m | 2.6 m x 3.9 m |
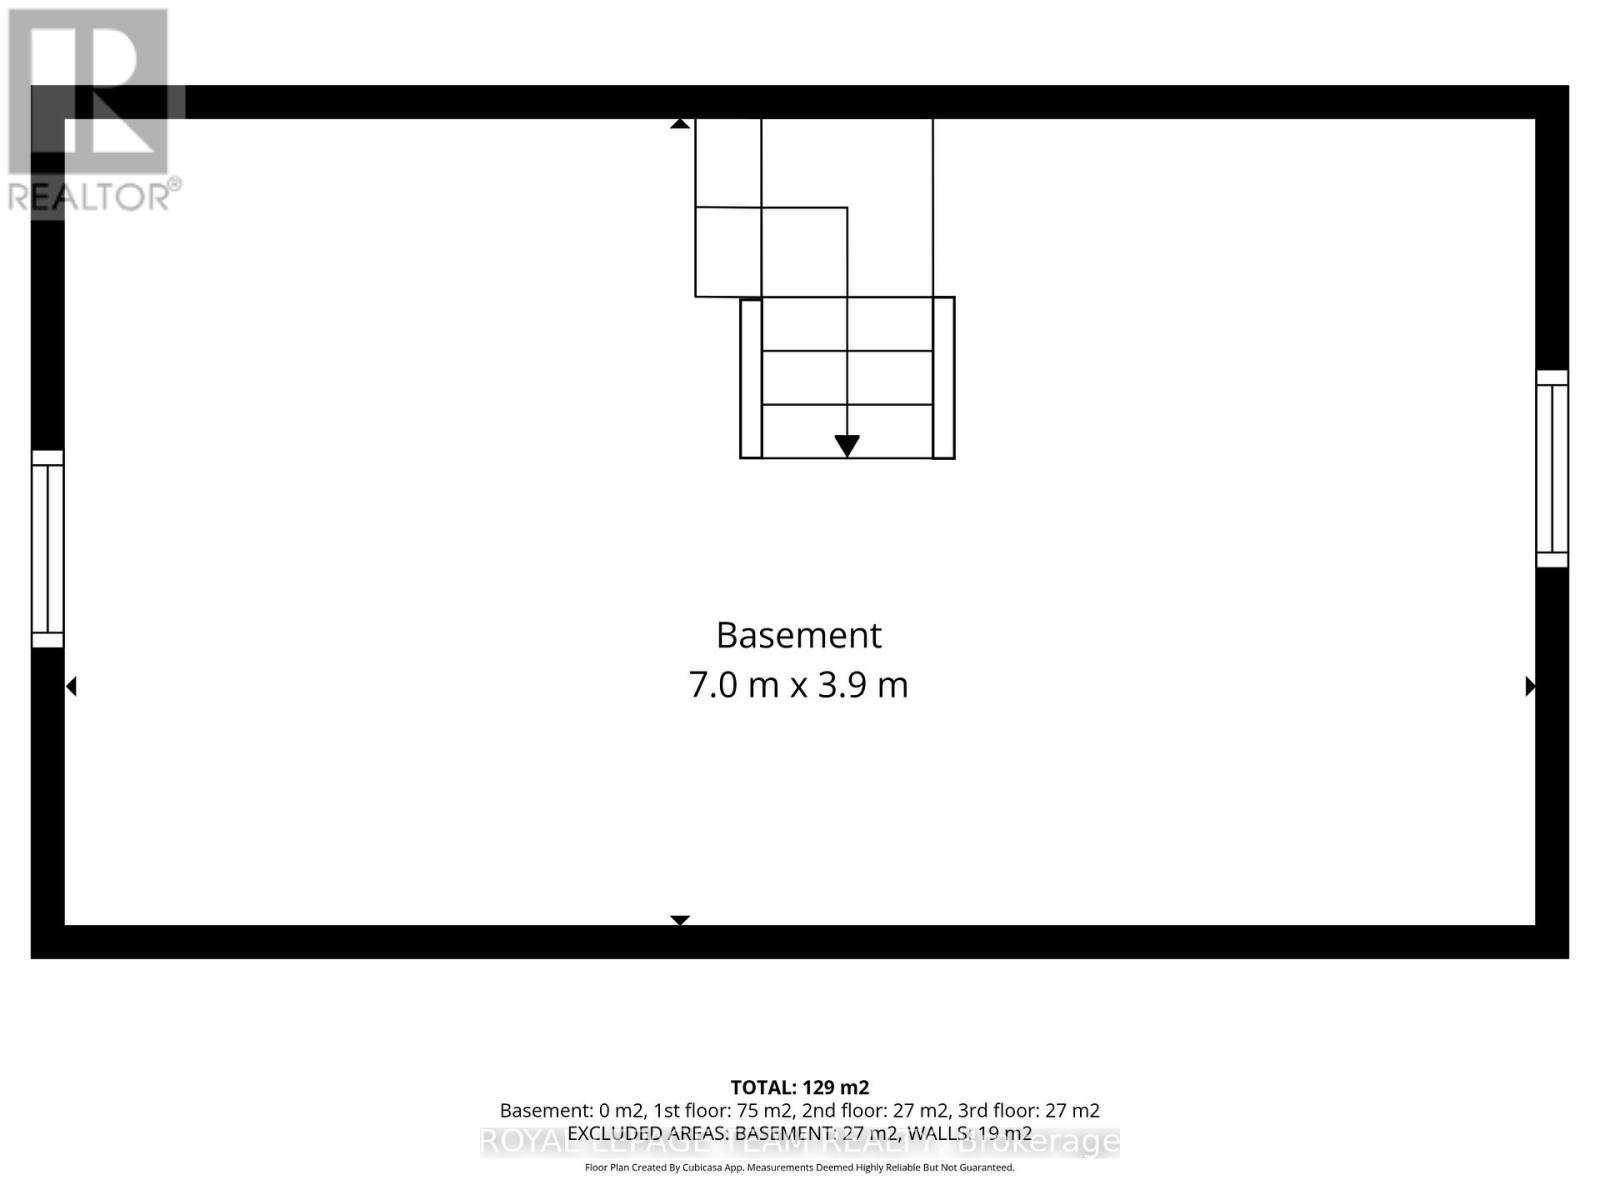
| Third Level | Loft | 7 m | 3.9 m | 7 m x 3.9 m |
| Main Level | Foyer | 2.4 m | 2.3 m | 2.4 m x 2.3 m |
| Main Level | Kitchen | 4.2 m | 3.9 m | 4.2 m x 3.9 m |
| Main Level | Laundry Room | 3.2 m | 2.6 m | 3.2 m x 2.6 m |
| Main Level | Bedroom | 2.8 m | 3.9 m | 2.8 m x 3.9 m |
| Main Level | Dining Room | 2.8 m | 4.5 m | 2.8 m x 4.5 m |
| Main Level | Living Room | 4.5 m | 4.3 m | 4.5 m x 4.3 m |
https://www.realtor.ca/real-estate/29622540/47-daniel-street-s-arnprior-550-arnprior
Contact Us
Contact us for more information

The trademarks REALTOR®, REALTORS®, and the REALTOR® logo are controlled by The Canadian Real Estate Association (CREA) and identify real estate professionals who are members of CREA. The trademarks MLS®, Multiple Listing Service® and the associated logos are owned by The Canadian Real Estate Association (CREA) and identify the quality of services provided by real estate professionals who are members of CREA. The trademark DDF® is owned by The Canadian Real Estate Association (CREA) and identifies CREA's Data Distribution Facility (DDF®)
August 26 2026 09:51:22
Ottawa Real Estate Board
Royal LePage Team Realty